











Address
3021 Colony Drive, Mesquite, TX
Price
$ 270,000
Property Attributes
- MLS#21395900
- TypeSingle Family
- Listing Status Active
- CountyDALLAS
- CityMesquite
- NeighborhoodEastwood Estates
- Zip75150
- StyleTraditional
- Year Built1984
- Taxes$ 6932
- Price$ 270,000
- Bedrooms3
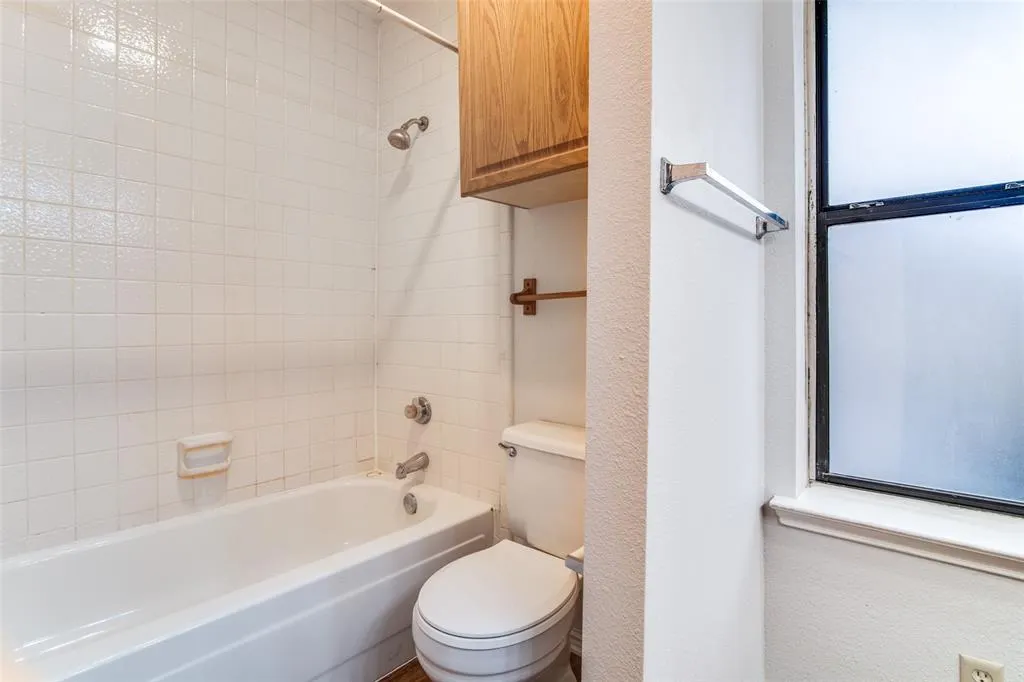
- Full Bathrooms2
- Half Bathrooms0
- Sqr Footage1673
- Lot Size0.197 Acres
Data Source:
North Texas Real Estate Info Systems (NTREIS)
Property Description
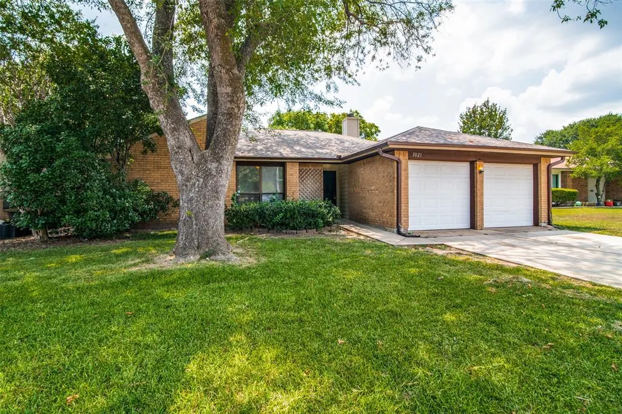
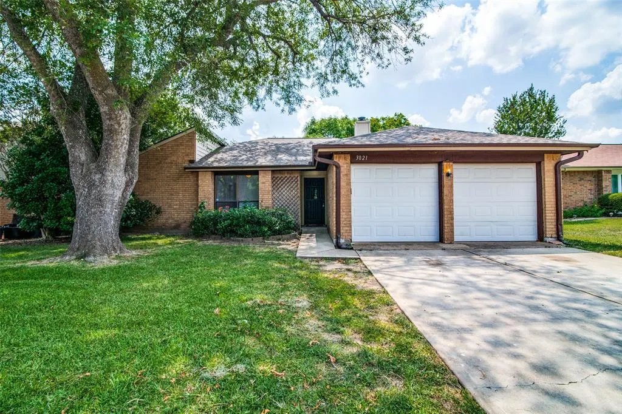
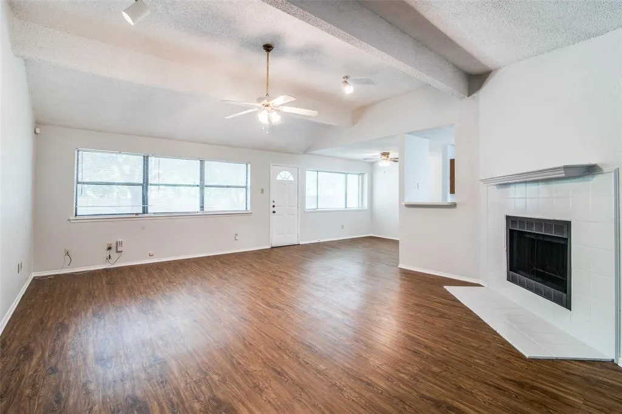
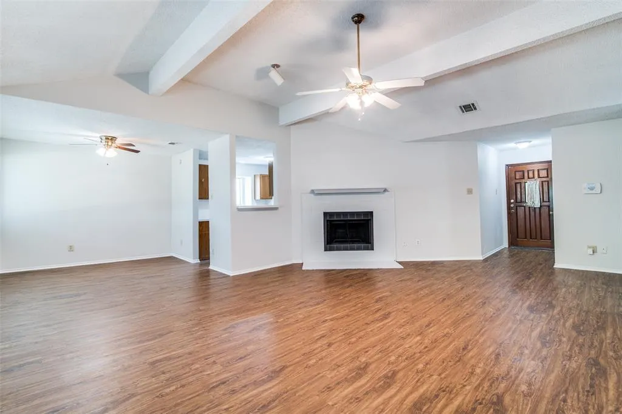
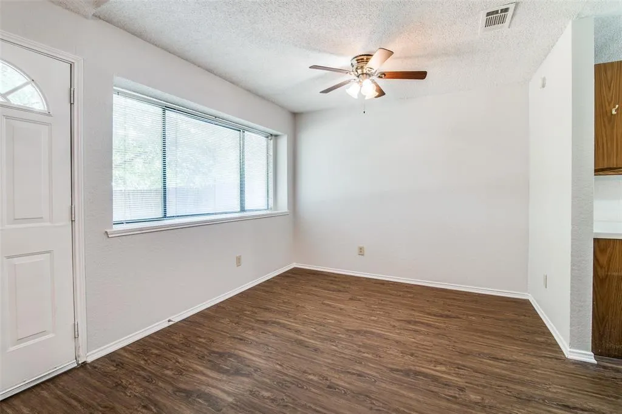
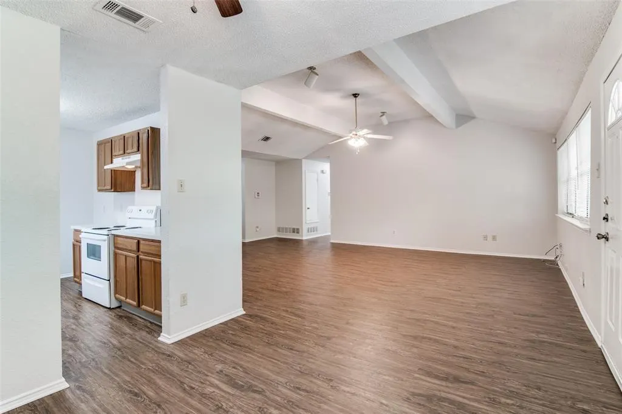
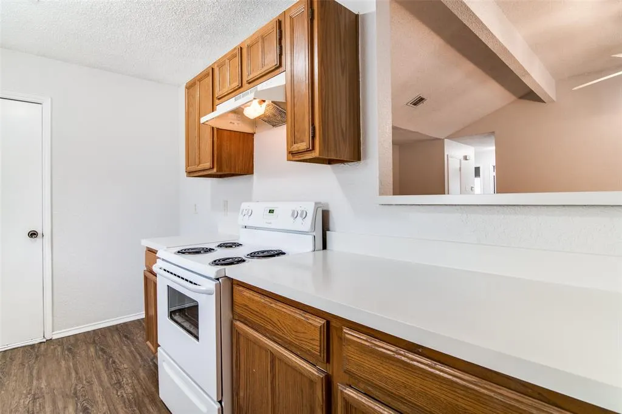
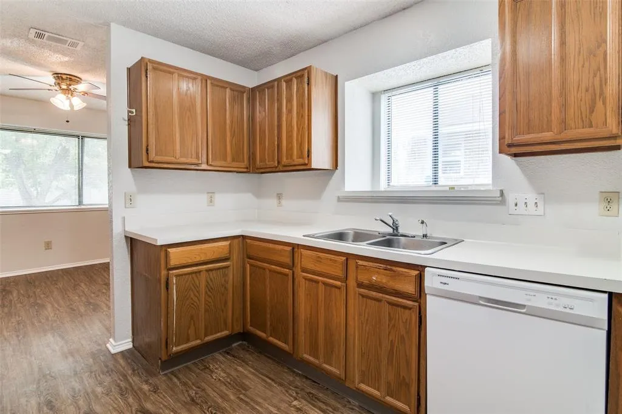
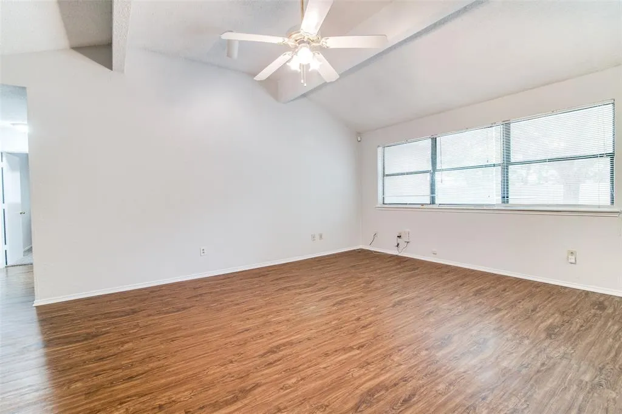
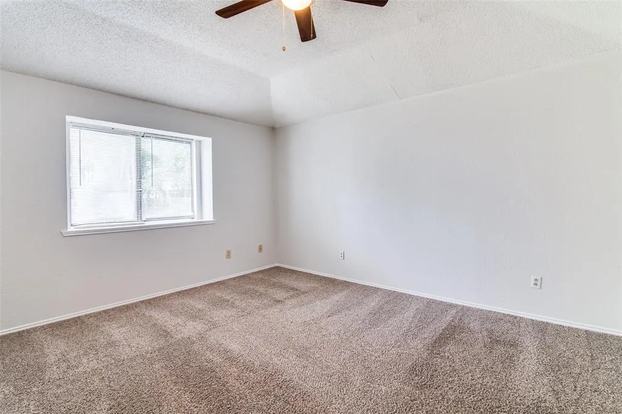
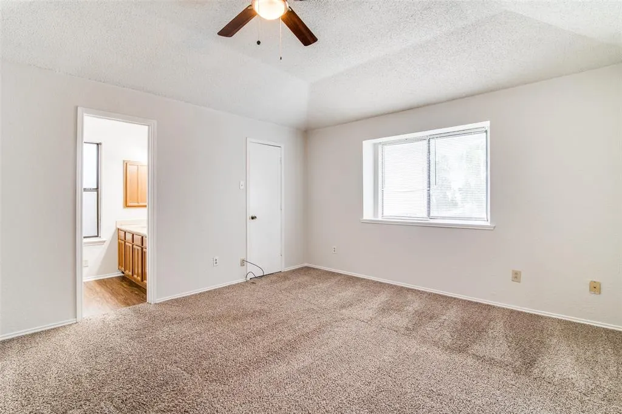
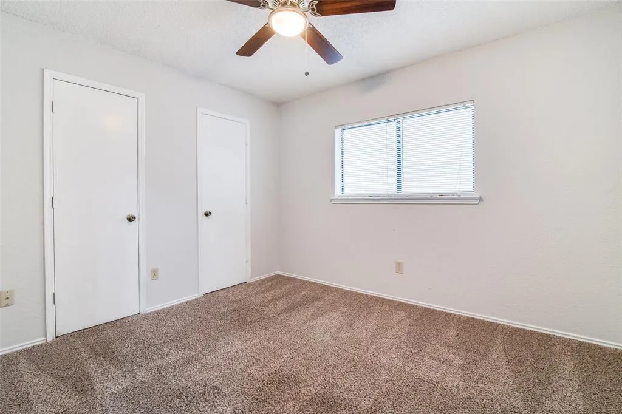
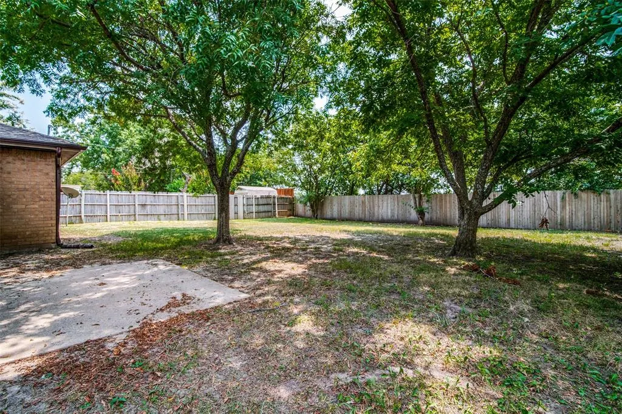
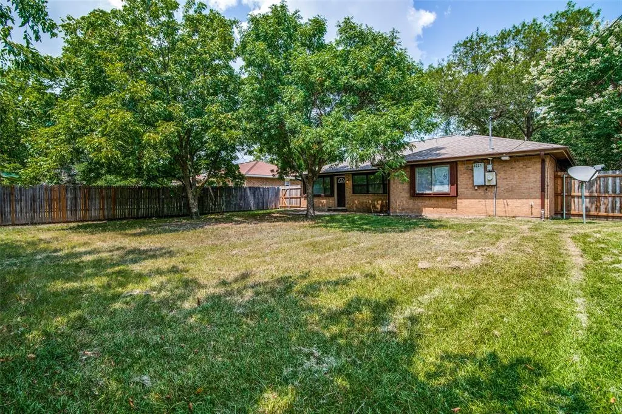
Welcome to this beautiful 4-bedroom, 2-bath home with a 2-car garage in the established Eastwood Estates neighborhood. The spacious, open floor plan features an oversized living area anchored by a wood-burning fireplace and flows seamlessly into the dining area and kitchen, creating a comfortable layout for both everyday living and entertaining. The generously sized primary bedroom offers plenty of space to unwind and includes a private en-suite bath. Three additional bedrooms provide flexibility for family, guests, a home office, or hobby space. Outside, enjoy an inviting backyard surrounded by mature trees that provide shade and a welcoming setting for relaxing, entertaining, or spending time outdoors. With its spacious interior, functional floor plan, and established neighborhood setting, this home offers plenty of room to make it your own.
| Elementary School |
|---|
| Mckenzie Elementary School |
| Price History | |
|---|---|
| 9/25/2026 | Listed $270,000 |
General Features
| Heating | Central |
|---|---|
| Cooling | Central Air |
| Utilities | City Sewer |
| Possession | Closing/Funding |
| Roof | Composition |
| Appliances | Electric Cooktop,Electric Oven,Electric Range |
| Easements | Utilities |
| Number of Garage Spaces | 2 |
| Restrictions | Unknown Encumbrance(s) |
| School District | Mesquite ISD |
| Year Built | 1984 |
| Architectural Style | Traditional |
| Community Features | Other |
| Levels | One |
| Unexempt Taxes | 6932 |
| Will Subdivide | No |
| Property Subtype | Single Family Residence |
| Subdivision Name | Eastwood Estates |
| Transaction Type | For Sale |
| Occupant Type | Vacant |
| County | Dallas |
| Property Type | Residential |
| Security Features | Unknown |
| Construction Materials | Brick |
| Year Built Details | Preowned |
| Accessory Unit Y/N | No |
| HOA Type | None |
| Full Baths | 2 |
| Status | Active |
| Directions | Use GPS |
| City | Mesquite |
| Elementary School Name | Mckenzie |
| High School | Northmesqu |
| Elementary School | Mckenzie |
| Standard Status | Active |
| Listing Terms | Cash,Conventional,FHA,VA Loan |
Interior Features
| Interior Features | Open Floorplan |
|---|---|
| Flooring | Luxury Vinyl Plank |
| Fireplace Features | Living Room |
| Fireplaces Total | 1 |
| Dining Areas | 1 |
| Living Areas | 1 |
| Room Count | 2 |
| Lock Box Type | Combo |
| Total Bedrooms | 3 |
| Total Baths | 2 |
| Laundry Features | Full Size W/D Area |
Exterior Features
| Exterior Features | Rain Gutters |
|---|---|
| Lot Features | Many Trees |
| Vegetation | Grassed |
| Fencing | Wood |
| Soil Type | Unknown |
| Garage Length | 30 |
| Garage Width | 20 |
| Lot Size Source | Public Records |
| Parking Features | Driveway |
| Lot Size | Less Than .5 Acre (not Zero) |
| Covered Spaces | 2 |
| Foundation | Slab |
| Lot Size Area | 0.1970 |
| Lot Size Units | Acres |
| Structural Style | Single Detached |
| Garage Y/N | Yes |
| Lot Size Square Feet | 8581.3200 |
| Lot Size Acres | 0.1970 |
| Attached Garage Y/N | Yes |
Amenities
- Foreclosure
- Views
- Short Sale
- New Construction
- Adult 55+
- Lease To Own
- No HOA Fees
- Furnished
- Primary On Main
- Air Conditioning
- Seller Finance
- Green
- Fixer Upper
- Horse
- Golf
- Fireplace
- Deck
- Garage
- Basement
- Pool
Property vs Single Family Average in 75150
Price
Taxes
Year Built
 © 2026 North Texas Real Estate Information Systems, Inc. All rights reserved. Disclaimer: All information deemed reliable but not guaranteed and should be independently verified. All properties are subject to prior sale, change or withdrawal. Neither listing broker(s) nor eXp Realty in North Texas shall be responsible for any typographical errors, misinformation, misprints and shall be held totally harmless. The database information herein is provided from and copyrighted by the North Texas Real
