

Views












Address
1908 Morningside Lane, Oak Leaf, TX
Price
$ 950,000
Property Attributes
- MLS#21389107
- TypeSingle Family
- Listing Status Active
- CountyELLIS
- CityOak Leaf
- NeighborhoodSummerhill Estates Ph II
- Zip75154
- StyleSingle Family Residence
- Year Built2008
- Taxes$ 13951
- Price$ 950,000
- Bedrooms4
- Full Bathrooms4
- Half Bathrooms1
- Sqr Footage4692
- Lot Size1.003 Acres
Data Source:
North Texas Real Estate Info Systems (NTREIS)
Property Description
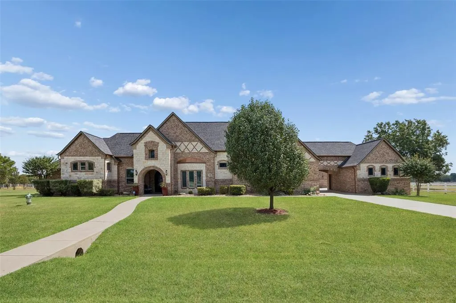
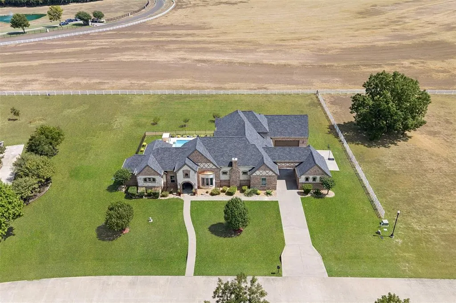
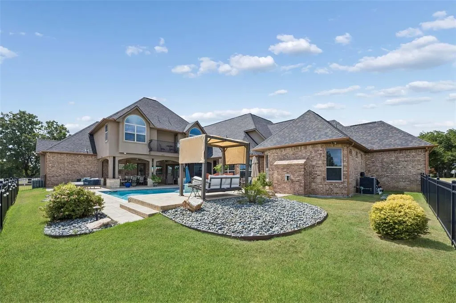
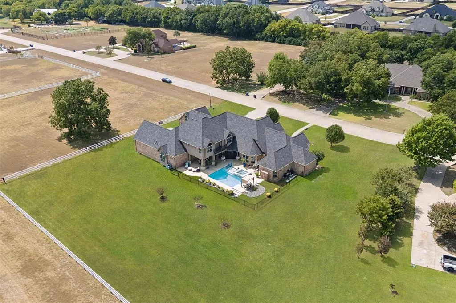
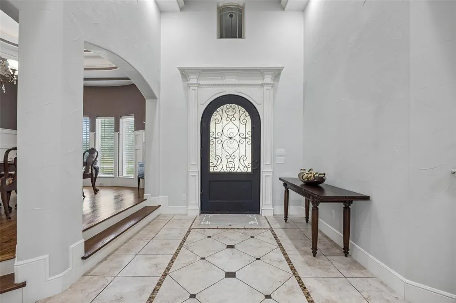
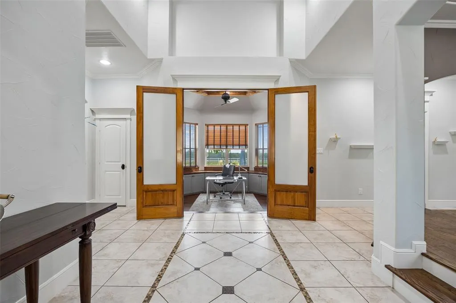
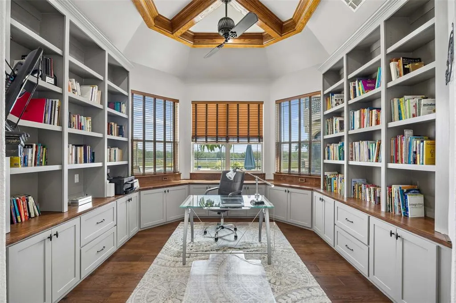
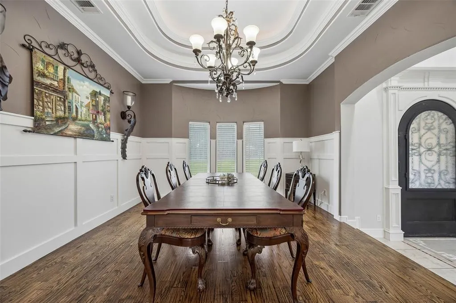
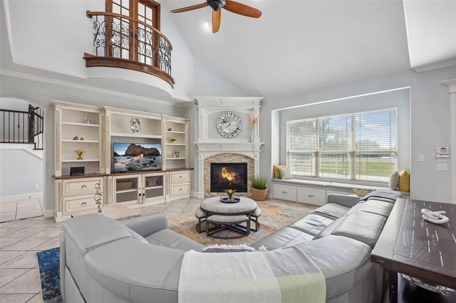
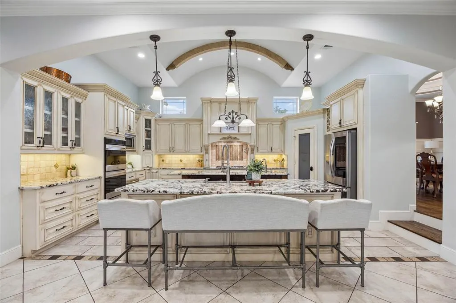
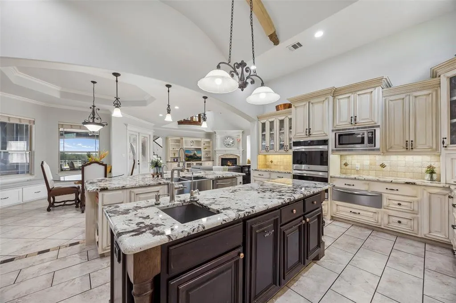
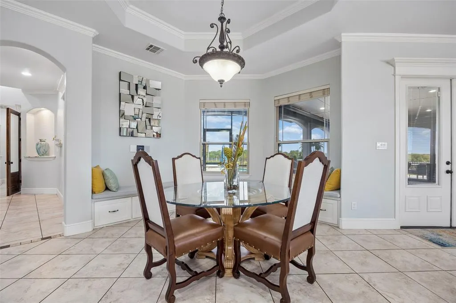
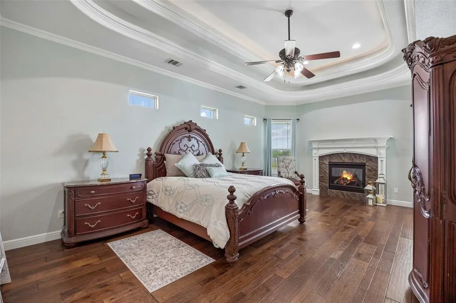
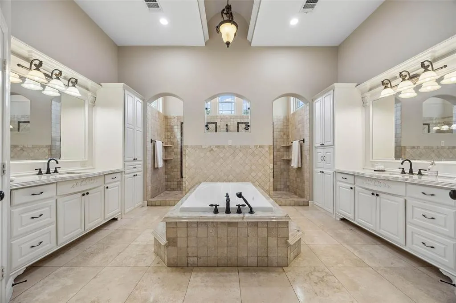
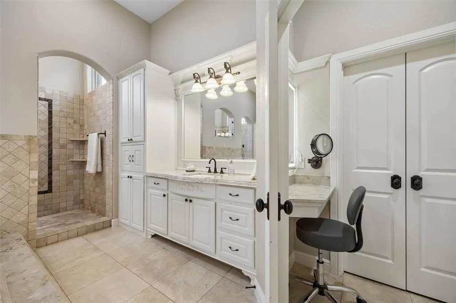
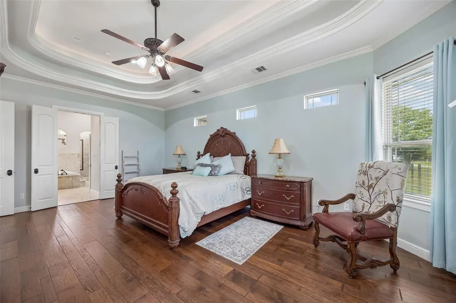
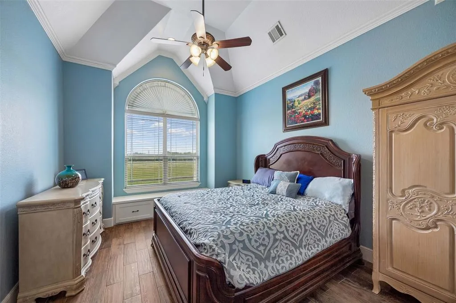
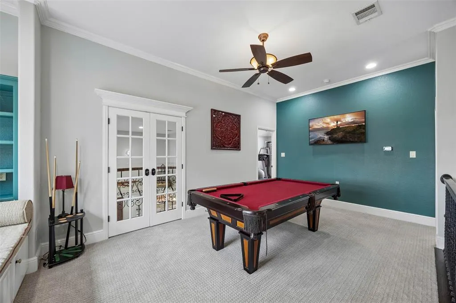
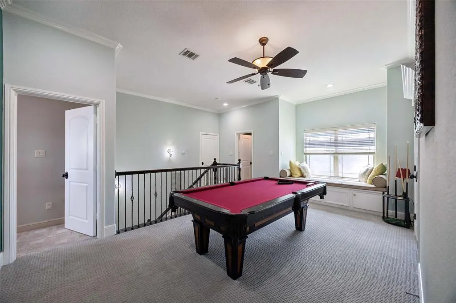
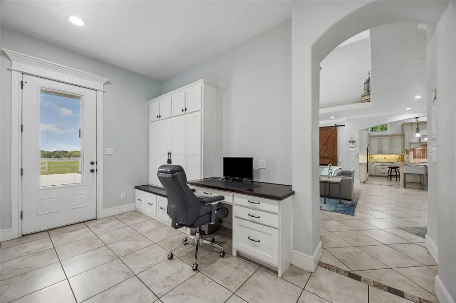
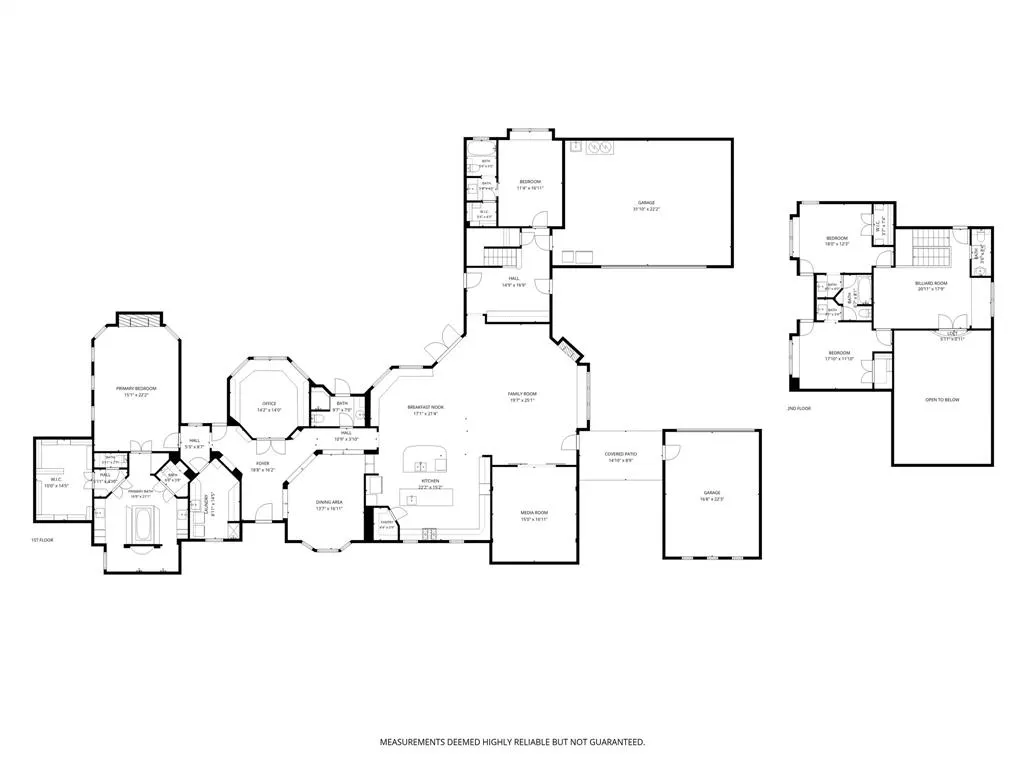
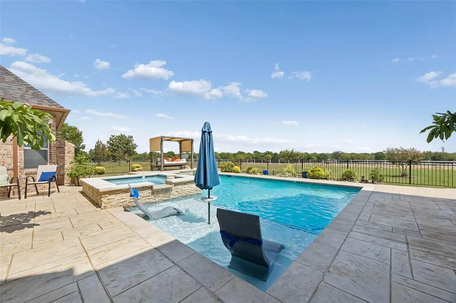
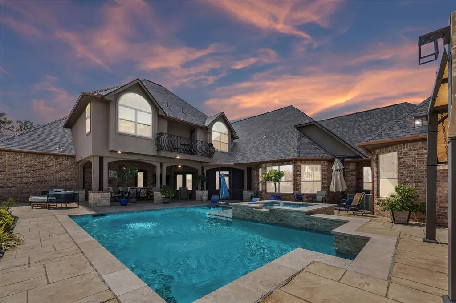
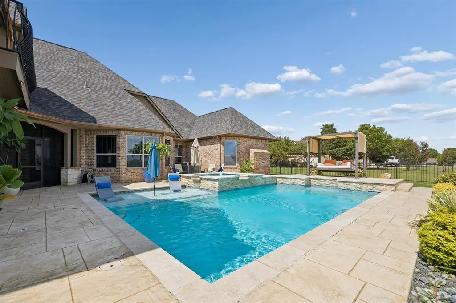
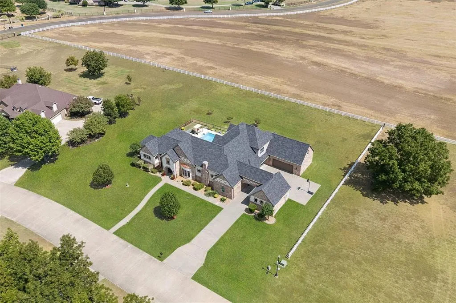
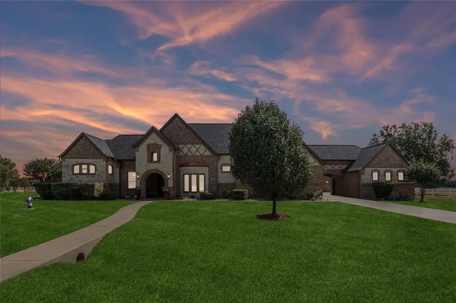
What an incredible opportunity to own a custom home on a hard-to-find 1.003 acre lot! This exceptional residence offers high-end upgrades, thoughtful design, and comfortable living spaces throughout. The open living & formal dining areas provide an inviting setting for everyday living & large gatherings, while the family room flows into a magazine-worthy kitchen featuring a dramatic barrel-vaulted ceiling with arched wood beams, ornate cabinetry, two islands, abundant countertop space, and breakfast-bar seating. Thoughtful kitchen amenities include double ovens, a warmer drawer, dedicated alkaline drinking-water faucet, instant hot-water faucet, and specialty cabinetry & drawers designed for cookware & utensils. The spacious main-level primary suite features a double tray ceiling, fireplace, and peaceful views. The luxurious primary bath offers a centrally positioned soaking tub, separate vanities, arched shower entries, and separate his & hers toilets. A split main-level guest suite with walk-in closet & private bath offers flexibility for guests or multigenerational living. Exceptional storage, well-designed closets, and built-in window-seat storage add functionality throughout. Designed for entertaining, the home features a main-level theater room & upstairs game room. The stately library showcases a wood-accented tray ceiling, expansive built-in bookcases, warm wood finishes, and abundant natural light. Enjoy a Texas-sized backyard oasis with an expansive covered, electronically screened patio and sparkling custom pool with spa and tanning ledge. The laundry room includes a sink, built-in cabinetry, 3 hamper drawers, a pet shower with drip-dry area, and a built-in ironing board with a timed outlet for the iron. Highlights: Whole-house water filtration system, smart HVAC controls, a 3-car garage, a separate garage with porte-cochère, and an extended driveway with ample parking. A truly special property ready to create unforgettable memories for years to come!
| Elementary School |
|---|
| Shields Elementary School |
| Price History | |
|---|---|
| 9/24/2026 | Listed $950,000 |
General Features
| Heating | Central |
|---|---|
| Cooling | Ceiling Fan(s),Central Air |
| Utilities | City Water,Co-op Electric,Electricity Available,Electricity Connected,Individual Gas Meter,Individual Water Meter,Natural Gas Available,Propane,Septic |
| Possession | Closing/Funding |
| Roof | Composition |
| Appliances | Dishwasher,Disposal,Gas Cooktop,Gas Water Heater,Microwave,Double Oven,Vented Exhaust Fan,Water Filter,Water Softener |
| Number of Garage Spaces | 3 |
| School District | Red Oak ISD |
| Pool Y/N | Yes |
| Exclusions | Refrigerators,washer,dryer,all furniture,exercise equipment. |
| Year Built | 2008 |
| Levels | Two |
| Unexempt Taxes | 13951 |
| Will Subdivide | No |
| Property Subtype | Single Family Residence |
| Subdivision Name | Summerhill Estates Ph II |
| Transaction Type | For Sale |
| Carport Spaces | 2 |
| County | Ellis |
| Property Type | Residential |
| Security Features | Carbon Monoxide Detector(s),Smoke Detector(s) |
| Year Built Details | Preowned |
| HOA Type | None |
| Special Notes | Aerial Photo |
| Full Baths | 4 |
| Status | Active |
| Directions | GPS |
| City | Oak Leaf |
| Elementary School Name | Shields |
| High School | Red Oak |
| Elementary School | Shields |
| Virtual Tour URL Unbranded | https://www.propertypanorama.com/instaview/ntreis/21389107 |
| Virtual Tour URL Branded | my.matterport.com/show/?m=uQq7Wtub7iJ |
| Standard Status | Active |
Interior Features
| Interior Features | Open Floorplan |
|---|---|
| Flooring | Carpet,Tile,Wood |
| Fireplace Features | Gas,Gas Logs,Primary Bedroom |
| Fireplaces Total | 2 |
| Dining Areas | 2 |
| Living Areas | 3 |
| Room Count | 17 |
| Half Baths | 1 |
| Lock Box Type | Supra |
| Total Bedrooms | 4 |
| Total Baths | 5 |
Exterior Features
| Lot Features | Acreage |
|---|---|
| Parking Features | Garage,Garage Door Opener,Garage Double Door,Garage Faces Front,Garage Faces Rear,Garage Single Door,Oversized |
| Lot Size | 1 to < 3 Acres |
| Covered Spaces | 5 |
| Foundation | Slab |
| Pool Features | Fenced,Gunite,Heated,Pool/Spa Combo,Separate Spa/Hot Tub,Water Feature |
| Lot Size Area | 1.0030 |
| Lot Size Units | Acres |
| Structural Style | Single Detached |
| Garage Y/N | Yes |
| Lot Size Square Feet | 43690.6800 |
| Lot Size Acres | 1.0030 |
| Patio And Porch Features | Covered |
| Attached Garage Y/N | Yes |
Amenities
- Foreclosure
- Views
- Short Sale
- New Construction
- Adult 55+
- Lease To Own
- No HOA Fees
- Furnished
- Primary On Main
- Air Conditioning
- Seller Finance
- Green
- Fixer Upper
- Horse
- Golf
- Fireplace
- Deck
- Garage
- Basement
- Pool
Property vs Single Family Average in 75154
Price
Taxes
Year Built
 © 2026 North Texas Real Estate Information Systems, Inc. All rights reserved. Disclaimer: All information deemed reliable but not guaranteed and should be independently verified. All properties are subject to prior sale, change or withdrawal. Neither listing broker(s) nor eXp Realty in North Texas shall be responsible for any typographical errors, misinformation, misprints and shall be held totally harmless. The database information herein is provided from and copyrighted by the North Texas Real
