

Address
1419 Madison Drive, Rockwall, TX
Price
$ 475,000
Property Attributes
- MLS#21306784
- TypeSingle Family
- Listing Status Active
- CountyROCKWALL
- CityRockwall
- NeighborhoodMeadowcreek Estates Ph I
- Zip75032
- StyleTraditional
- Year Built1999
- Taxes$ 6454
- Price$ 475,000
- Bedrooms5
- Full Bathrooms2
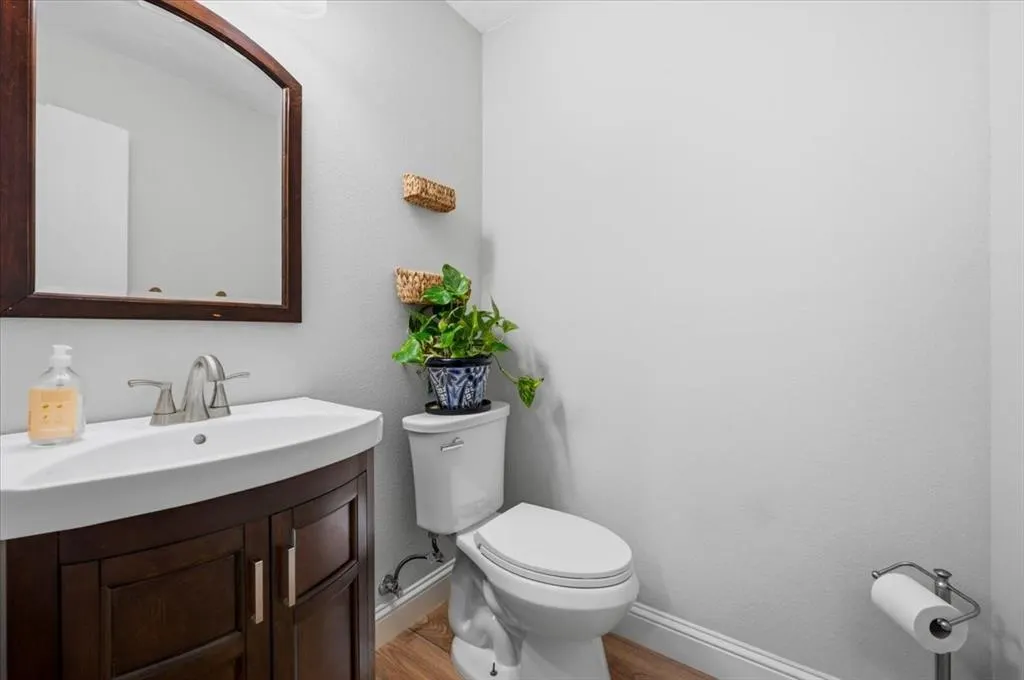
- Half Bathrooms1
- Sqr Footage2818
- Lot Size0.164 Acres
Data Source:
North Texas Real Estate Info Systems (NTREIS)
Property Description
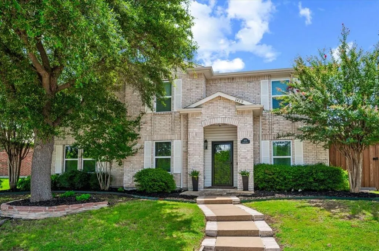
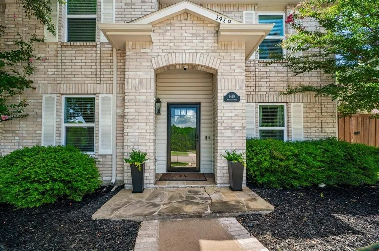
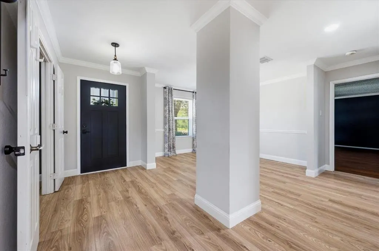
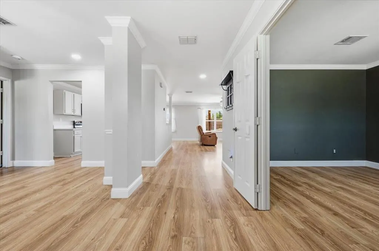
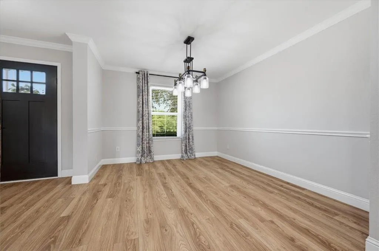
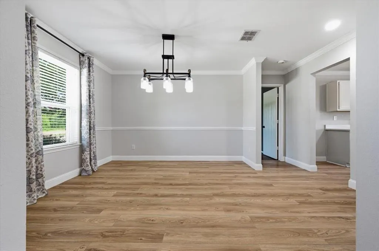
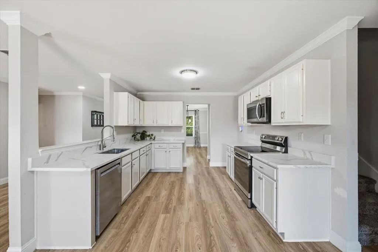
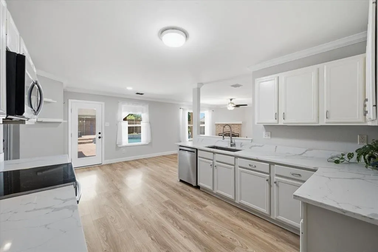
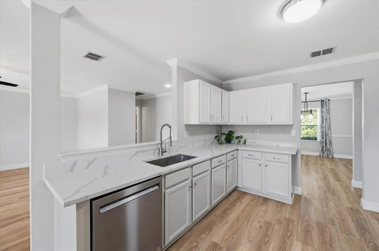
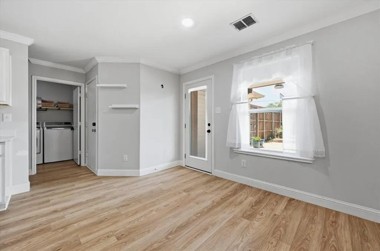
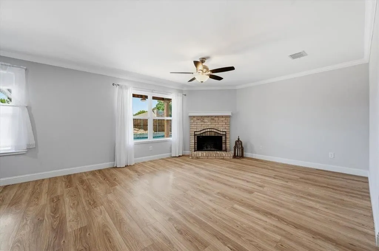
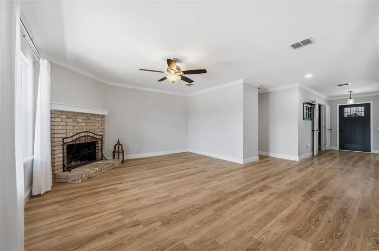
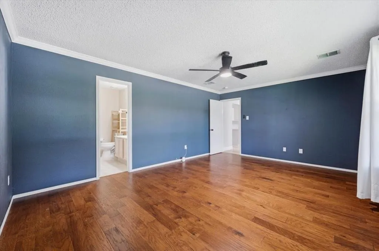
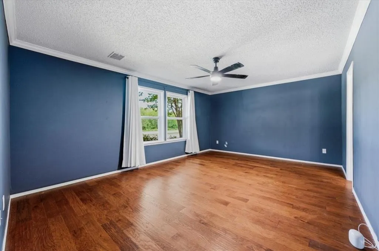
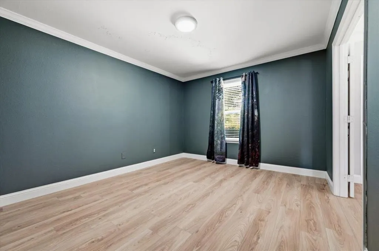
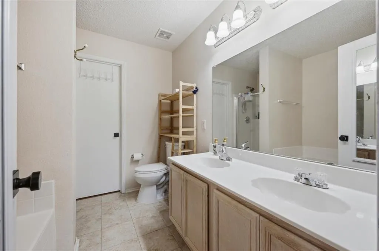
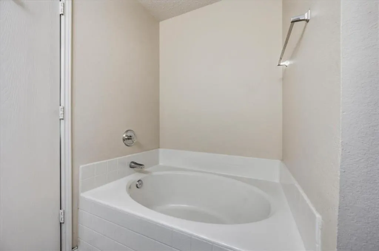
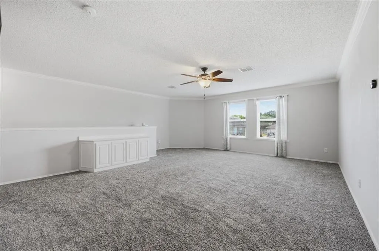
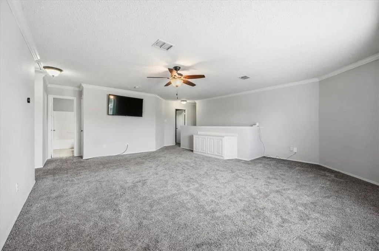
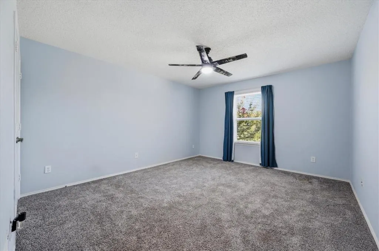
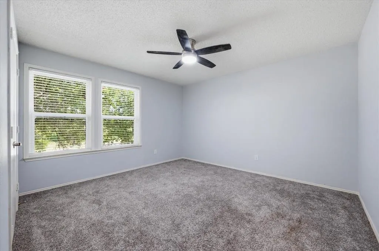
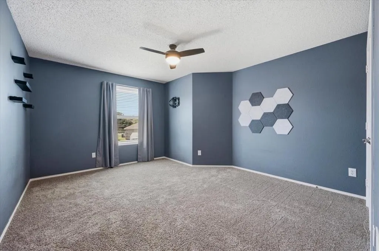
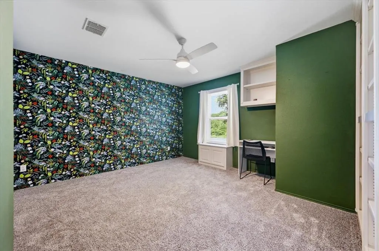
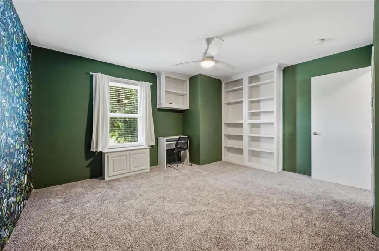
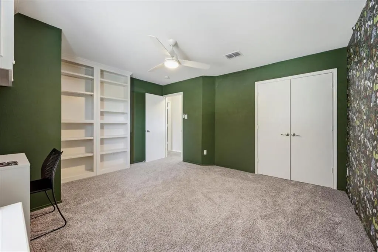
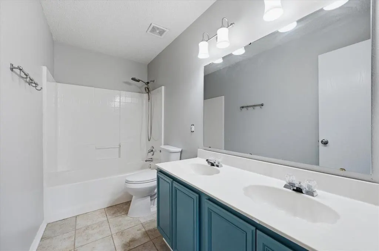
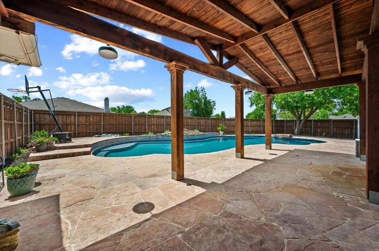
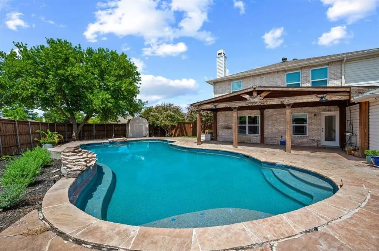
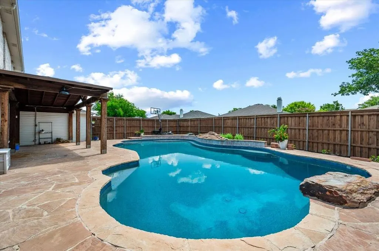
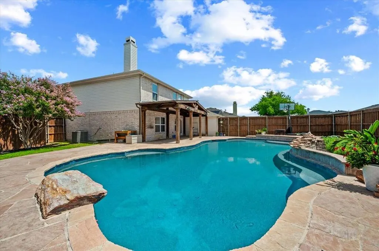
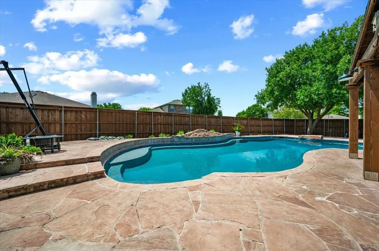
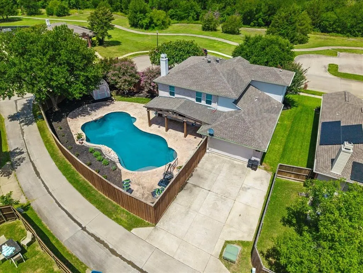
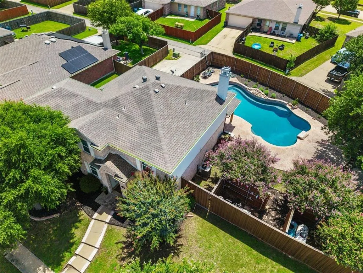
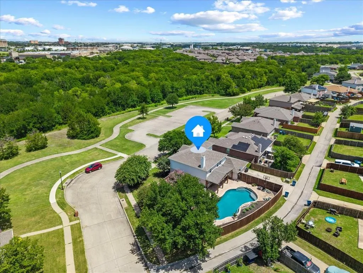
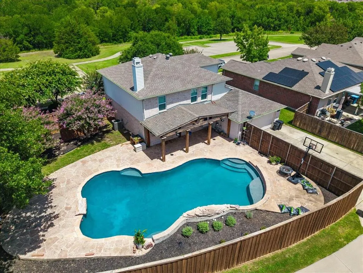
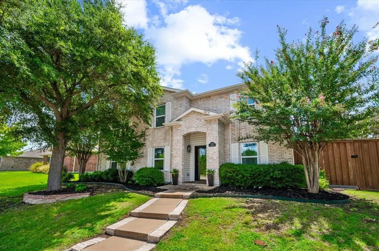
Imagine coming home to a neighborhood where the trees are changing, the holidays are around the corner, and there’s room for everyone to gather. From Thanksgiving around the table and movie nights upstairs to quiet mornings with coffee overlooking the green space across the street, this is a home made for everyday life, celebrations and traditions. Imagine having $10,000 to use as you need most. Situated on a large corner lot on a quieter street in established Meadowcreek Estates, this beautifully updated, approximately 2,818-square-foot home offers 5 bedrooms, 2.5 baths, a private study, multiple living areas, a spacious upstairs loft game room—plenty of flexibility for working from home, homework, hobbies, guests or simply giving everyone room to spread out. The living areas flow naturally to the covered outdoor living space, added in 2021, the backyard becomes another place to gather. The diving pool has been resurfaced in recent months, includes a heater, extending pool season beyond summer. A wood privacy fence, mature landscaping create a comfortable backyard retreat. One of the larger corner lots in the NH. Plus across the street is the greenbelt area and extra parking. Inside, you'll find luxury vinyl plank flooring throughout downstairs, newer carpet upstairs, updated lighting and ceiling fans, and generously sized bedrooms. The garage is EV-ready and includes an installed Tesla Gen 3 Wall Connector providing convenient Level 2 EV charging right at home. Out front, a beautiful live oak and newer front door create a warm welcome. Across the street, green space and a walking trail invite you outside, while Dunkin' is close enough to walk to for morning coffee. With friendly neighbors, mature landscaping, green space and convenient access to schools, shopping, dining and commuter routes, this is more than 5 bedrooms and a pool. It's a place with room to live, gather, celebrate and make the traditions you'll remember for years to come.
| Elementary School |
|---|
| Dorris Jones Elementary School |
| Price History | |
|---|---|
| 7/16/2026 | Listed $475,000 |
General Features
| Heating | Central,Electric |
|---|---|
| Cooling | Ceiling Fan(s),Central Air,Electric |
| Utilities | All Weather Road,Alley,Cable Available,City Sewer,City Water,Individual Water Meter,Sidewalk |
| Possession | Closing/Funding |
| Roof | Composition |
| Appliances | Dishwasher,Disposal,Electric Range,Microwave |
| Easements | Electric,Utilities |
| Assoc Fees | 70 |
| Number of Garage Spaces | 2 |
| Restrictions | No Known Restriction(s) |
| School District | Rockwall ISD |
| HOA Fee Includes | Management Fees |
| Pool Y/N | Yes |
| Year Built | 1999 |
| Architectural Style | Traditional |
| Community Features | Curbs,Greenbelt,Jogging Path/Bike Path,Perimeter Fencing,Sidewalks |
| Levels | Two |
| Unexempt Taxes | 6454 |
| Will Subdivide | No |
| Property Subtype | Single Family Residence |
| Subdivision Name | Meadowcreek Estates Ph I |
| Transaction Type | For Sale |
| Occupant Type | Vacant |
| County | Rockwall |
| Property Type | Residential |
| Construction Materials | Brick,Siding |
| Association Fee Frequency | Quarterly |
| Year Built Details | Preowned |
| HOA Type | Mandatory |
| Full Baths | 2 |
| Status | Active |
| Directions | USE GPS EV-READY GARAGE - includes an installed Tesla Gen 3 Wall Connector providing convenient Level 2 EV charging. $10,000 BUYER FLEX FUND - buy down rate,take off the price of the home,use for c |
| City | Rockwall |
| Elementary School Name | Dorris Jones |
| High School | Rockwall-Heath |
| Elementary School | Dorris Jones |
| Virtual Tour URL Unbranded | https://www.propertypanorama.com/instaview/ntreis/21306784 |
| Standard Status | Active |
| Listing Terms | Cash,Conventional,FHA |
Interior Features
| Interior Features | Built-in Features,Cable TV Available,Chandelier,Decorative Lighting,Eat-in Kitchen,High Speed Internet Available,Loft,Pantry,Vaulted Ceiling(s),Walk-In Closet(s) |
|---|---|
| Flooring | Carpet,Ceramic Tile,Luxury Vinyl Plank |
| Fireplace Features | Wood Burning |
| Fireplaces Total | 1 |
| Dining Areas | 2 |
| Living Areas | 3 |
| Room Count | 13 |
| Half Baths | 1 |
| Lock Box Type | Supra |
| Total Bedrooms | 5 |
| Total Baths | 3 |
| Window Features | Window Coverings |
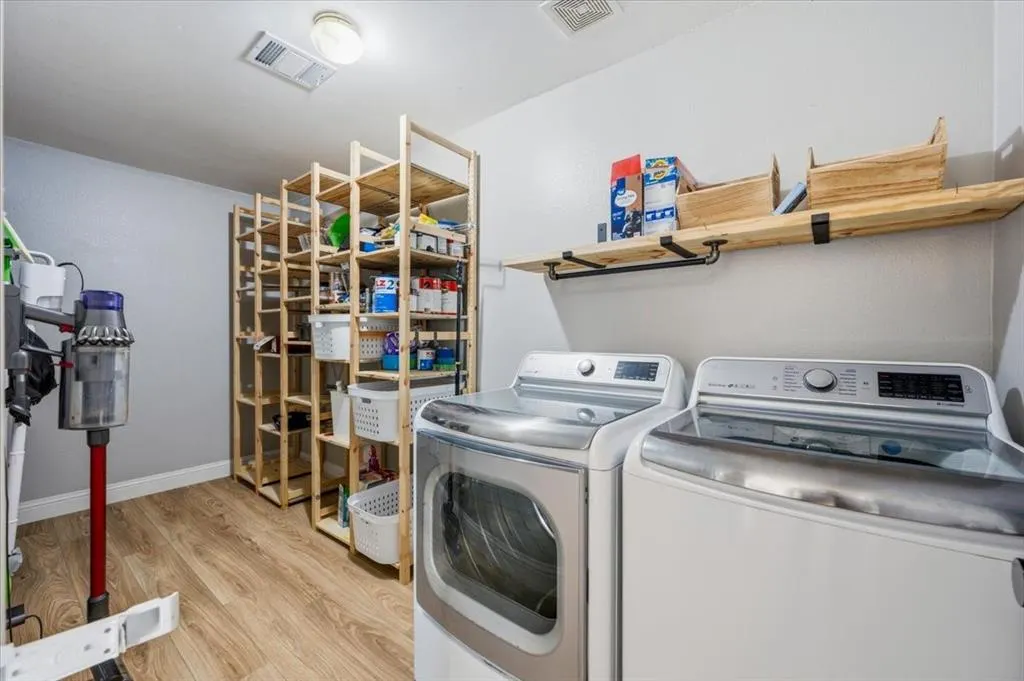
| Laundry Features | Electric Dryer Hookup,Utility Room,Dryer Hookup,Washer Hookup |
Exterior Features
| Exterior Features | Covered Patio/Porch,Rain Gutters,Private Yard,Storage |
|---|---|
| Lot Features | Adjacent to Greenbelt,Corner Lot,Few Trees,Interior Lot,Irregular Lot,Landscaped,Sprinkler System,Subdivision |
| Fencing | Back Yard,Wood |
| Soil Type | Unknown |
| Lot Size Source | Assessor |
| Parking Features | Alley Access,Driveway,Garage,Garage Door Opener,Garage Double Door,Garage Faces Rear |
| Lot Size | Less Than .5 Acre (not Zero) |
| Covered Spaces | 2 |
| Foundation | Slab |
| Pool Features | Fenced,Gunite,Heated,In Ground,Outdoor Pool,Water Feature |
| Lot Size Area | 0.1640 |
| Lot Size Units | Acres |
| Structural Style | Single Detached |
| Garage Y/N | Yes |
| Lot Size Square Feet | 7143.8400 |
| Lot Size Acres | 0.1640 |
| Patio And Porch Features | Covered |
| Attached Garage Y/N | Yes |
Amenities
- Foreclosure
- Views
- Short Sale
- New Construction
- Adult 55+
- Lease To Own
- No HOA Fees
- Furnished
- Primary On Main
- Air Conditioning
- Seller Finance
- Green
- Fixer Upper
- Horse
- Golf
- Fireplace
- Deck
- Garage
- Basement
- Pool
Property vs Single Family Average in 75032
Price
Taxes
Year Built
Visits
 © 2026 North Texas Real Estate Information Systems, Inc. All rights reserved. Disclaimer: All information deemed reliable but not guaranteed and should be independently verified. All properties are subject to prior sale, change or withdrawal. Neither listing broker(s) nor eXp Realty in North Texas shall be responsible for any typographical errors, misinformation, misprints and shall be held totally harmless. The database information herein is provided from and copyrighted by the North Texas Real
