

Address
2912 Citation Road, Celina, TX
Price
$ 974,900
Property Attributes
- MLS#21232495
- TypeSingle Family
- Listing Status Active
- CountyCOLLIN
- CityCelina
- NeighborhoodMustang Lakes Ph Six
- Zip75009
- StyleTraditional
- Year Built2022
- Taxes$ 18449
- Price$ 974,900
- Bedrooms5
- Full Bathrooms5
- Half Bathrooms1
- Sqr Footage4358
- Lot Size0.2 Acres
Data Source:
North Texas Real Estate Info Systems (NTREIS)
Property Description
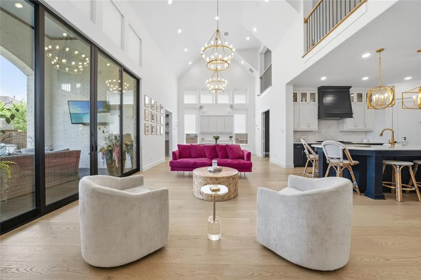
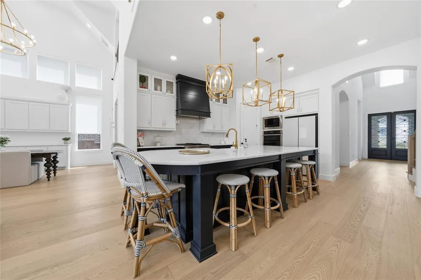
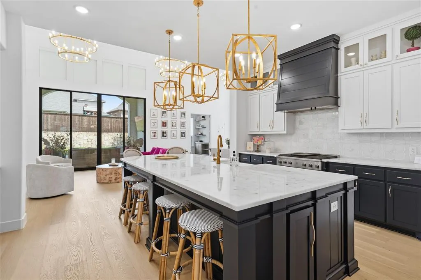
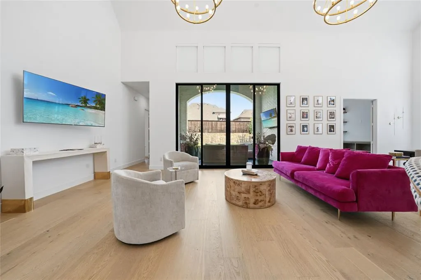
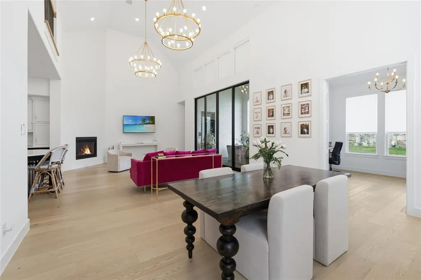
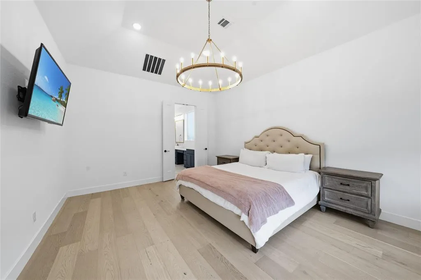
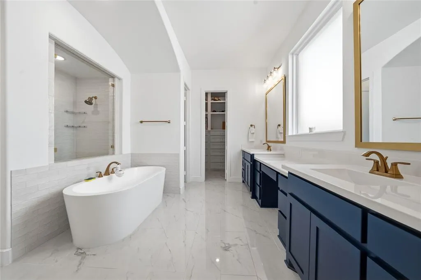
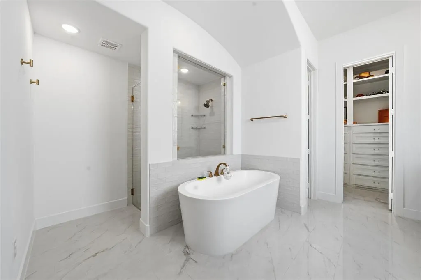
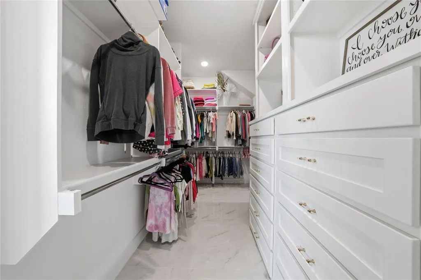
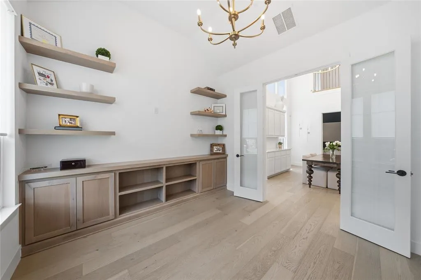
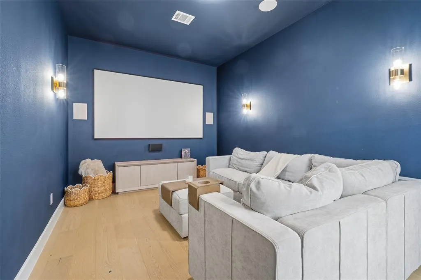
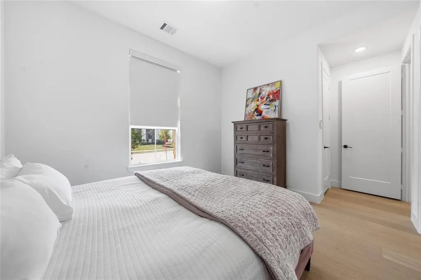
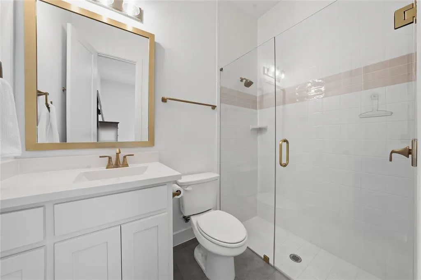
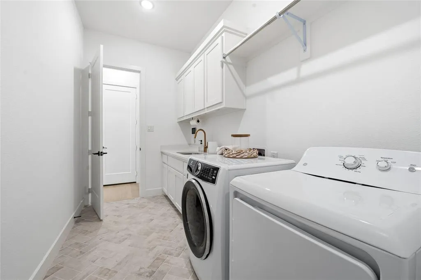
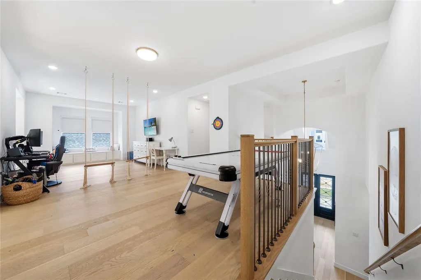
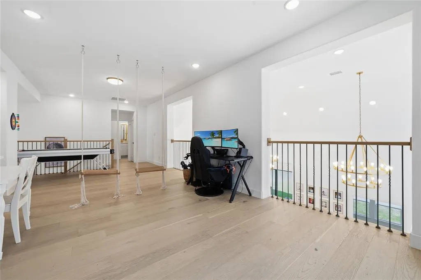
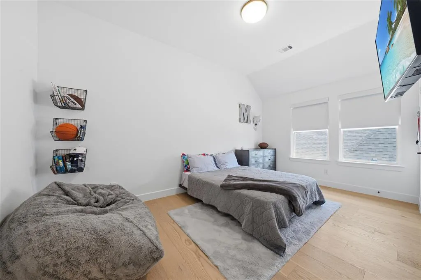
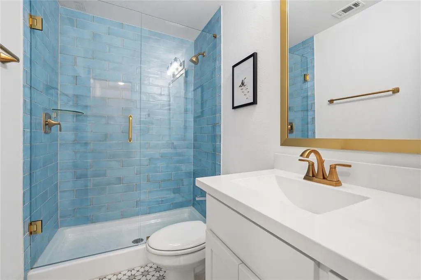
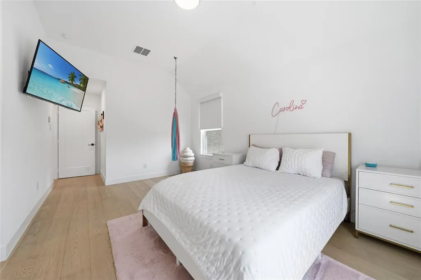
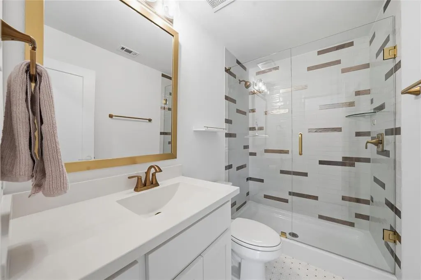
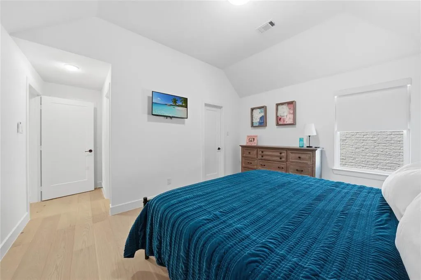
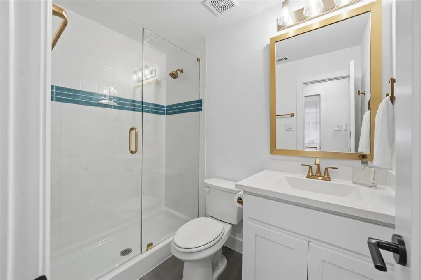
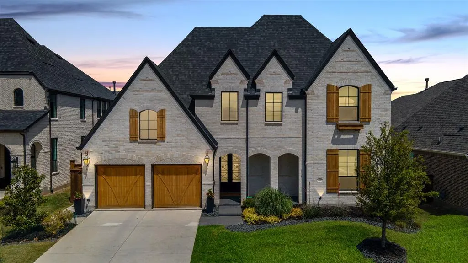
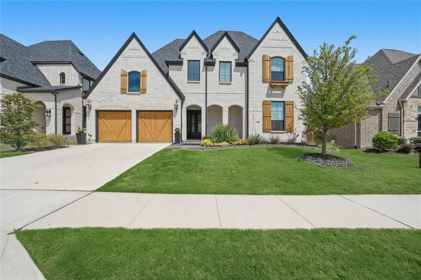
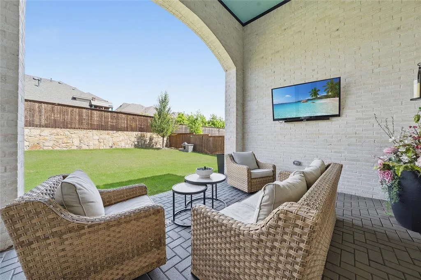
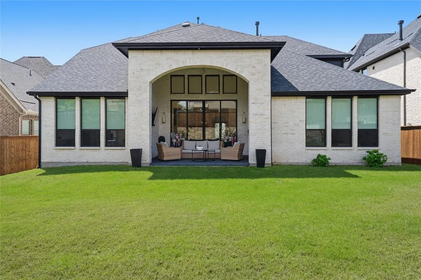
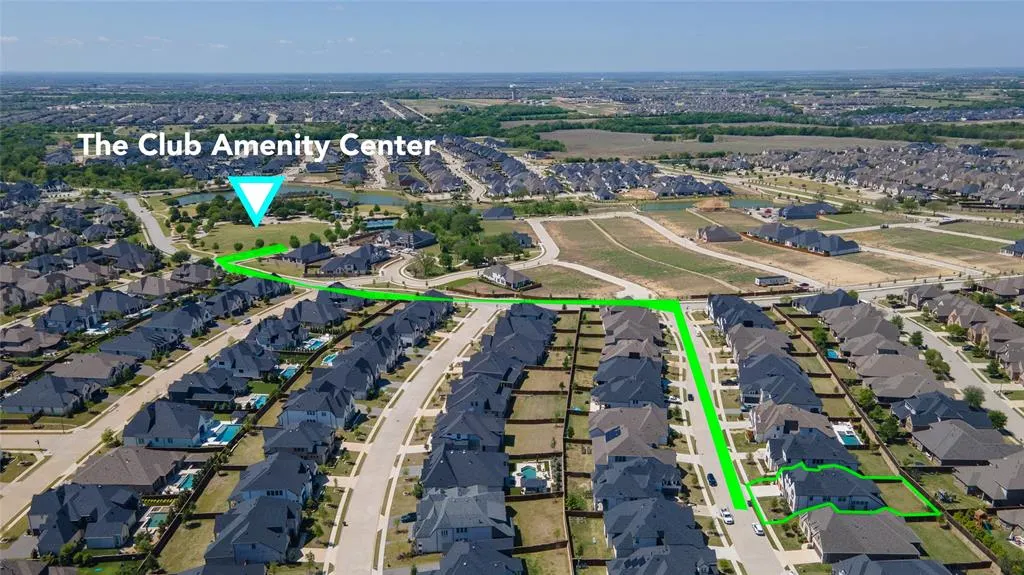
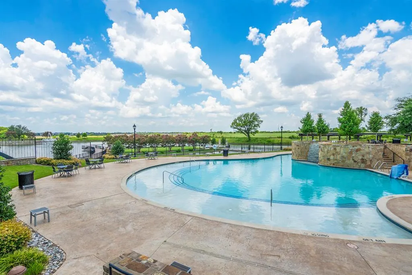
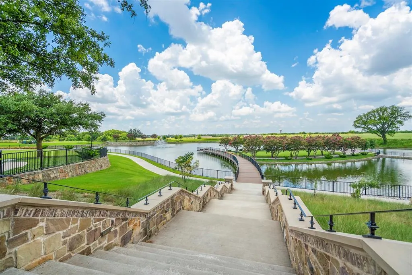
Built in 2022 and ready now, this Highland Homes 224 plan in Mustang Lakes and Prosper ISD lets you settle in without waiting through a construction timeline. The main floor brings together the primary suite, a guest suite with ensuite bath, home office, media room, formal dining room, and open kitchen and living area. A gas range, double ovens, dolomite countertops, ceiling-height cabinetry, and an extended island with seating make room for everyday meals and gatherings. The garage entry leads through the laundry room, which connects directly to the primary closet and suite. Upstairs, three bedrooms and a game room with built-in storage offer room to spread out. Every bedroom has its own private bath, and there is no carpet anywhere. Interior finishes include full-height tile showers, designer tile, and upgraded lighting. Insulated interior walls help reduce sound between rooms. Remote-controlled window shades include blackout shades in the bedrooms. A covered patio with pavers opens to the fenced yard. Front gas lanterns frame the entry, roofline outlets simplify holiday lighting, and the HOA maintains the front yard. Residents enjoy The Club at Mustang Lakes, with pools, a fitness center, sports courts, trails, parks, and a stocked lake. Approximate drive times are 8 minutes to Costco, 12 to H-E-B, and 15 to the Dallas North Tollway.
| Elementary School |
|---|
| Sam Johnson Elementary School |
| Price History | |
|---|---|
| 4/9/2026 | Listed $989,000 |
| 6/19/2026 | 2$974,900 |
General Features
| Heating | Central |
|---|---|
| Cooling | Ceiling Fan(s),Central Air |
| Utilities | Cable Available,City Sewer,City Water,Electricity Available,Individual Gas Meter,Phone Available,Sidewalk |
| Possession | Closing/Funding |
| Roof | Composition |
| Appliances | Dishwasher,Disposal,Electric Oven,Gas Cooktop,Microwave,Plumbed For Gas in Kitchen,Vented Exhaust Fan |
| Assoc Fees | 169 |
| Number of Garage Spaces | 3 |
| Restrictions | Deed |
| School District | Prosper ISD |
| HOA Fee Includes | Front Yard Maintenance,Full Use of Facilities,Maintenance Grounds,Management Fees |
| Exclusions | vanity mirror on built-in desk in upstairs bedroom,closet mirror in upstairs bedroom,back patio planters,swings & wall lanterns |
| Year Built | 2022 |
| Architectural Style | Traditional |
| Community Features | Club House,Community Pool,Fishing,Fitness Center,Greenbelt,Jogging Path/Bike Path,Lake,Park,Playground,Pool,Sidewalks,Tennis Court(s),Other |
| Levels | Two |
| Unexempt Taxes | 18449 |
| Will Subdivide | No |
| Property Subtype | Single Family Residence |
| Subdivision Name | Mustang Lakes Ph Six |
| Transaction Type | For Sale |
| County | Collin |
| Property Type | Residential |
| Security Features | Security System |
| Construction Materials | Brick |
| Association Fee Frequency | Monthly |
| Year Built Details | Preowned |
| Accessory Unit Y/N | No |
| HOA Type | Mandatory |
| Special Notes | Aerial Photo,Survey Available |
| Full Baths | 5 |
| Status | Active |
| Directions | Follow Dallas North Tollway N to S Dallas Pkwy in Prosper. Continue on S Dallas Pkwy. Take W Frontier Pkwy to Citation Rd in Celina. |
| City | Celina |
| Elementary School Name | Sam Johnson |
| High School | Walnut Grove |
| Elementary School | Sam Johnson |
| Virtual Tour URL Unbranded | https://www.propertypanorama.com/instaview/ntreis/21232495 |
| Virtual Tour URL Branded | www.zillow.com/view-imx/99ea1f13-eaf3-451a-8456-25b694887887/?utm_source=captureapp |
| Standard Status | Active |
| Listing Terms | Cash,Conventional,FHA,VA Loan |
Interior Features
| Interior Features | Built-in Features,Cable TV Available,Cathedral Ceiling(s),Chandelier,Decorative Lighting,Double Vanity,Eat-in Kitchen,Granite Counters,High Speed Internet Available,Kitchen Island,Loft,Open Floorplan |
|---|---|
| Flooring | Hardwood,Tile |
| Fireplace Features | Gas |
| Dining Areas | 2 |
| Living Areas | 2 |
| Room Count | 19 |
| Half Baths | 1 |
| Lock Box Type | Supra |
| Total Bedrooms | 5 |
| Total Baths | 6 |
| Window Features | Window Coverings |
| Laundry Features | Utility Room |
Exterior Features
| Exterior Features | Covered Patio/Porch,Rain Gutters,Lighting,Private Yard |
|---|---|
| Lot Features | Interior Lot,Landscaped,Subdivision |
| Fencing | Back Yard,Fenced,Privacy,Wood |
| Lot Size Source | Public Records |
| Parking Features | Driveway,Garage,Garage Faces Front,Tandem |
| Lot Size | Less Than .5 Acre (not Zero) |
| Covered Spaces | 3 |
| Foundation | Slab |
| Lot Size Area | 0.2000 |
| Lot Size Units | Acres |
| Structural Style | Single Detached |
| Garage Y/N | Yes |
| Lot Size Square Feet | 8712.0000 |
| Lot Size Acres | 0.2000 |
| Patio And Porch Features | Covered,Patio |
| Attached Garage Y/N | Yes |
Amenities
- Foreclosure
- Views
- Short Sale
- New Construction
- Adult 55+
- Lease To Own
- No HOA Fees
- Furnished
- Primary On Main
- Air Conditioning
- Seller Finance
- Green
- Fixer Upper
- Horse
- Golf
- Fireplace
- Deck
- Garage
- Basement
- Pool
Property vs Single Family Average in 75009
Price
Taxes
Year Built
Visits
 © 2026 North Texas Real Estate Information Systems, Inc. All rights reserved. Disclaimer: All information deemed reliable but not guaranteed and should be independently verified. All properties are subject to prior sale, change or withdrawal. Neither listing broker(s) nor eXp Realty in North Texas shall be responsible for any typographical errors, misinformation, misprints and shall be held totally harmless. The database information herein is provided from and copyrighted by the North Texas Real
